Showing posts with label History and Theory of Design. Show all posts

Friday, April 29, 2011

A few of my favorite things

These are a few of my favorite things...

                                                                       
Bonnaroo 2007
Space-   Under a tent, or make-shift tent, on a hot summer day. There's nothing like escaping the disgustingly sweaty,2nd degree burn bringing sun by popping up a tent or some tarps and taking a mid-day catnap.


      Object-  My pink utility knife I received for Christmas, complete with pliers, bottle opener, mini saw, Phillips head screw driver, knife blade, and flashlight.  Best of all- it is  pink.


NYC 2008
Building- NYC Subway System.  I would consider this a building because you have to enter it by walking down stairs or riding down an escalator.  I enjoy the thrill of descending beneath the natural glow of a thriving city to a series of tunnels where you only hear loud rushes of sound and wind when the subway arrives, along with the mingled conversations of those around.  I also enjoy the tiny bit of excitement everyone feels when they look down the tunnel and see the lights of the train before the train itself.   I enjoy the people of every color and origin that you may encounter, and even the sketchiest of people because it reminds you that everyone has a story.


Savannah 2008
Place- Savannah, Georgia.  Maybe it's because my first choice college was Savannah College of Art and Design, but I fell in love with the city upon first visit.  The city is so full of history, with each building having it's own story, a school filled with some of the most creative and imaginative students in the country, and an old south feel that welcome's all.  I enjoy the Spanish moss that hangs over every park walkway, the tranquil colors of the houses, and the fresh smell of the river when you're walking along the boardwalk.  The people are so inviting, there are musicians that will play according to your vibes, and the open container law makes everyone outside a little more friendly.  


Savannah 2008


Savannah 2008


Savannah 2008

Friday, April 22, 2011

BP 13- Scandinavian Design

Scandinavian Design
Bubble chair- Eero Aarnio, 1968
    Scandinavian Design is very unique and differs from architecture from other areas of the world.  The design is known for its beginnings as affordable, sleek furniture for everyone, not just the wealthy.  The trend is demonstrated not only through furniture, but also through fashion.  Emerging in the 1950's, the trend focused on minimalism, modernism, and functionalism.  Some famous designers associated with Scandinavian design include Alvar Aalto, Eero Aarnio, Vernon Panton, Arne Jacobson, and Hans Wegner.
 Paimio Armchair-Alvar Aalto


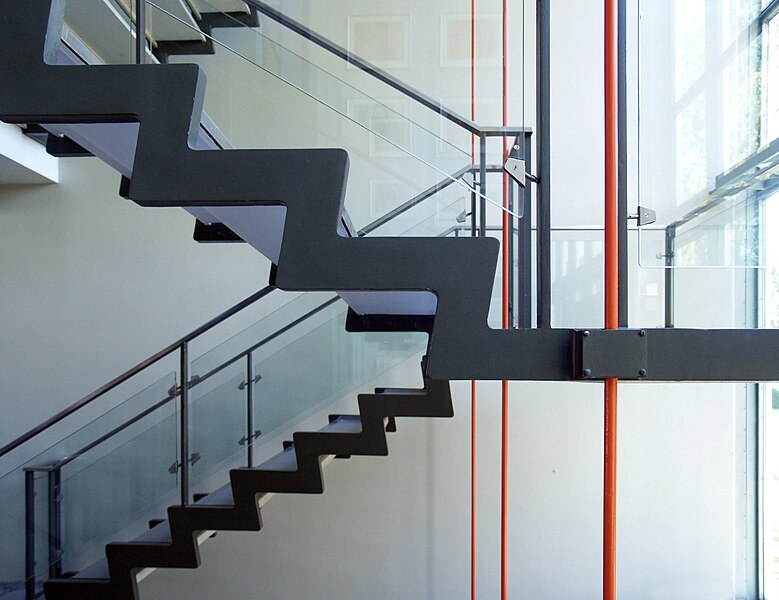
Arne Jacobsen- rodovre town hall, stairwell 1952-1956


               Scandinavian Design is prevalent today through the popular businesses Ikea and H&M.  Both companies are known for mass producing simple products that coordinate well with (almost) everything.  


Scandinavian design also resignates through scandinavian modern architecure, such as buildings Alvar Aalto and Arne Jacobsen designed.  I appreciate the scandinavian design concept because of it's appeal to the masses and is aimed for everyone including the "average joe", which every third world country has.  The products are well priced and are innovative in design and new forms.  

RR 13- the shift to modern architecture

Sunday, April 10, 2011

Up and Down the East Coast in 2 days- Field Trip to Monticello and Falling Water

      Last weekend the first year Interior Architecture students, as well as assorted other interested in design and our teachers, traveled from North Carolina to Virginia to Maryland to Pennsylvania and back- in 2 days.  We began Sunday morning at 6 am, after a few sketchy give and go's from the breaks of the bus we were on the road to Monticello to visit the home of Thomas Jefferson.  We pulled into the parking lot and couldn't see the house from the bus.  I have been to Monticello before, but like any other important house or place, when you visit again the history seems to overwhelm you.  We walked up to the visitors center and were immediately drawn to the garden and pool area in the middle of the courtyard of the area.  The visitors center had a small museum and information center with quotes that appeared on the wall and letters that swam around your feet when you stepped on certain words on the floor, all referring to Thomas Jefferson quotes.
Clock located above outside door
     From the visitors center we took a bus to the main house.  When we arrived we had to line up so that the tour guides could count groups and what not.  This short downtime provided an excellent time for a few quick sketches of the interesting people around, including one woman in american flag attire that we deemed Miss America, as well as the surroundings, like the blue ridge mountain scape in which the east facade of the house faces.  Our group gathered and we were greeting by a tall slender man with very circular glasses and a bow tie; he would be our tour guide.  We walked up to the house and stopped outside the East Porch door.  The first thing I noticed was the clock about the door, not because it was particularly noticeable, but how many people put clocks outside above their back door today?  Upon learning that we could not take pictures inside, a general sound of dissapointment was heard around the group (we are the technology generation, of course).
Week Clock Located in Corner
      We toured the house beginning in the corridor in the back of the house where we found the next noticeable clock, which took up most of the wall and some of the wall of the floor beneath the main floor.  The clock was on a larger scale though, and was used to keep track of days rather than just hours.  Also interesting to know, was that the clock was not built large enough and had to be continued to the floor below so that it could fit all seven days.  The hole in the floor was just the beginning of a few afterthoughts the house held, which also included slanted ceilings to accommodate dropped ceilings meeting with higher ceilings and doors.
South Square Room
      We moved through to the south square room, which was my favorite of all the rooms.  The room looked like it could have been designed today with a vintage chic feel and fit in with design today perfectly.  My favorite thing in the room were the hanging picture frames on the walls.  They looked like something I could buy from Urban Outfitters and hang on my tiny apartment walls and be completely satisfied.  I really enjoyed the silhouettes on the photos instead of actual photographs because they made the room more stylish in general and less about the people in the photos.
      We moved through the rest of the house, observing the pink bedding on Thomas Jefferson's bed, the odd circular cut out's in the top of the wall of his side bedroom room, and the horrible yellow room located farther along in the house.  We finished the house tour having learned of the thousands of books that once occupied the floors that we walked on and the string of kids that may have belonged to Thomas Jefferson via Sally Hemmings.
View of West Porch From Lawn
UVA Mall
     We finished the house tour and moved outside where we were free to roam the grounds of Monticello and explore the gardens, the cemetary, the ground floor, and the mall in front of the West Porch.  It was a beautiful day so most of the class explored and then took in the sun on the lawn of Monticello, some playing frisbee and other basking in the sunlight, all of us getting the full Monticello experience.


Original Dorms at UVA
Mall with View of Side Buildings
     After Monticello we hit the road again and were on our way to the University of Virginia's main campus in Charlottesville, VA, which was founded by Thomas Jefferson in 1819.  We went to UVA mainly to experience their courtyard first hand, which holds a lot of precedence in the Federal architecture style created and used amongst many federal building in the US.  We ate at a local Irish Pub and walked in a few stores along the main drag in Charlottesville.  When we found the courtyard we were amazed to see that the buildings lining the lawn were still used for dormitories, and though the dorms were small, they were quaint and full of history and stories.  The dorms were originally dorms, which is why it is so interesting that they are still used as dorms today and not especially preserved for historical value.  The lawn was laid out in a style strikingly similar to that of Monticello, and rightfully so, as Thomas Jefferson dabbled both hands in both sites.  The mall was a very active place for students as we observed some kind of sorority-fraternity flag football game going on in the middle of the lawn.  Other students were just reading or doing homework out in the sun on the beautiful day.
      From UVA we moved on towards the hotel in Maryland.  The hotel was old and rustic, with customized rooms, with varying wall paper and decorations in each room.  It had lamp fixtures that were electric but had an old timey- oil burning feel to them.  The dining room in the main house had more of a dated feel than the rooms themselves, with more old lamps on the wall and wooden tables in a dining room that looked like it may have been updated once since opening.
Falling Water from Walkway
View of wading area from outside
Falling Water from afar
     We left the hotel and went to Falling Water, the Frank Lloyd Wright House in Bear Creek Pennsylvania.  Upon arriving we noticed the odd shape of the visitors center and ticket area.  Sparking our interest, we divided into ten person groups to tour the house.  The house was very interesting in design- even more interesting that Wright was so set on his design and what he wanted that he and the Kaufman's often argued, leaving Wright not getting to choose everything, like the kitchen decor, the kitchen table chairs, or having his own chairs all around the house.  Though confusing from the outside, the house is seemingly easily navigable, and it was just fun entering every room and seeing the interesting tough Wright added to each space.  My favorite thing about the house was the wading area adjacent to the living room, because really, who can walk to the river from their living room couch?


http://www.billemory.com/blogimg/ca0623-monticello-clock.jpg
http://classroom.monticello.org/assets/620x/00000040.jpg
http://classroom.monticello.org/assets/620x/00000050.jpg
http://www.bc.edu/bc_org/avp/cas/fnart/fa267/jeffersn/uva1.jpg

Wednesday, April 6, 2011

BP11: IAR 221

Hardranger Retreat Summer House
    Located in Kjepsø, Hardanger Fjord, Norway, this summer retreat was built with relaxation and minimalism in mind.  The project was designed and built by Todd Saunders and Tommie Wilhelmsen and was personally financed.  The two young architects bought the piece of land with intentions to build experimental architecture, too gain experience and learn a few things along the way.   After choosing the perfect spot along the lake side, the two built a beautiful piece of organic architecture.  The flat roof, very different from a typical cabin in the wood's tin roof, is a change seeming to blossom among young and rising architects today, but not without thought.  This retreat is made so that the roof is included in the use and is actually used as a terrace.  The retreat is efficient in design, as it houses people, gives them a place to relax, doesn't create eye pollution on the hillside, and is a fun weekend get away.  It is modern in its sleek design, it's minimal use of differing materials, and its attention to the flow of the architecture syncing with the flow of the nature around it.
     By the beginning of the twentieth century, people were working so hard to be modern because the availability of resources made it easier and more pliable to create things that would last for longer periods of time and were worth investing money into.  With the introduction of steel, buildings could now be built with stronger supports, ones that would not wear over time.  Once people realized that they could build things that lasted longer periods of time they also realized they should make the most efficient use of those materials.  Things began to be built with more purpose.  People wanted versatility with a guarantee.  Since then we have interpreted modern as being up to date, sleeker, slimmer, more minimal.  The rise of modernism in architecture is especially apparent in this rendition of a weekend get away; what we once knew as a cabin in the woods, is now a sleek villa on the hillside.

http://architecturelab.net/hardanger-retreat-summer-house-norway-by-saunders-architecture-15103/

RR:9 A National Affair

Monday, March 21, 2011

Colonial Expansion Impact on Architecture and Design

   The US is a country made up primarily of immigrants; people coming from all around the world.  Appropriately called the "melting pot" of the world, the US prides itself on being a country made up of many different people, cultures, and ideas, all with one thing in common- freedom.  It was because of freedom that the first immigrants came from Europe to America to escape religious persecution and make a new life for themselves.  With this transition, people brought over crops, disease, and the knowledge and experience they had previously acquired to build a new world.
Conch Style House in Key West, FL
    Since the expansion, the US began to acquire new buildings that sang distant songs of familiar buildings to the newly transitioned European peoples.  One example of colonial expansion affecting architecture is the conch style, known for wrought iron porches and a spanish style, found mostly today in Florida, the Carribean, and the spanish area of the French Quarter in New Orleans, LA.  The conch style is thought to stem from Spanish influence.  The name came from the origin of the mortar used to build the houses, where people used burned conch shells in the mortar mix.  The houses are found plentifully in southern Florida because they are built to withstand rough weather conditions.
Presidio de Santa Barbara


     In the late 18th century the Spanish began building small presidios, small forts, in Northern California to resist Russian and English colonization.  These presidios were built in San Diego, Santa Barbara, Monterey, and San Francisco.  Today, the presidios that are still standing are open for visitors and educational purposes.


Examples of minimal wooden structures in Jamestown, VA
 
      The Spanish were not the only influential architects, as many of the settlers of the colonies were from England.  The English influence on architecture was recognized by simple structures, reminiscent of farm and small village homes.  The homes and buildings were made up of materials readily available to the settlers; wood for the houses and brick or stone for the chimneys.  Houses had small windows due to the unavailability of glass to the New World, even after England began manufacturing glass America did not catch on to expanding windows for another hundred years.  Because the houses were so bland and minimal, residents decorated their houses by creating decorations with nails on their front doors; the more nails, the more elaborate the decoration.
Massachusetts State House
      In 1773 the Congress of the US issued the Declaration of Independence, but it was not until 1783 that the Treaty if Paris Recognized the new states.  Though ties to England were not as strong as they had once been, the Georgian influence of architecture was still heavily influencing the new states.  When federal buildings began to be built, the Georgian influence showed through the use of columns, domes, and pediments.  With the wave of freedom came a new wave of living like you are staying, rather than building new things and developing colonies, with the introduction of architectural magazines into circulation.  The federal style began to create its own path, branching away from the Georgian style and moving towards a newly developed American style.  The American style of architecture was seen through elongated rectangular houses, with subtle decorative details like garlands and urns.  The federal style of architecture was constituted through white wash walls, bright interiors, high ceilings, emphasized rational elements as well as domes inside with paintings or gilded ceilings.  The federal style reminds me of a Greek or Roman influenced style, with less focus on the wide open spaces and more focus on the power the style resinates.
     Colonial expansion is the reason the US is so diverse in everything it does, whether it be culture, food, architecture, style of dress, mannerisms, whatever it is, it was probably adapted from somewhere else.  It is the combination is mixing of the many styles from around the world that makes America so unique and a place of vacation for people around the world.  And we thought we were the melting pot because of our skin colors!


Photo Sources:

http://www.boatclassifieds.us/c/1553/Houseboats.html
http://freepages.genealogy.rootsweb.ancestry.com/~robert/JohnArvine.htm
http://en.wikipedia.org/wiki/File:Mass_statehouse_eb1.jpg
http://en.wikipedia.org/wiki/Presidio_of_Santa_Barbara

Tuesday, March 1, 2011

Happiness in Architecture

Inside the Tree, Near the Trunk
Entrance into tree
     On Friday, February 25th, groups in my History of Design class wandered around the campus of UNCG looking for places and spaces that make us feel happy.  Our group first chose to go to the tree with the tire swing inside, located near the Faust building and Spring Garden St..  The tree is very large, and upon walking up to it you will notice an opening in the branches (pictured left).  As you walk into the area the branches create, you almost immediately notice the amount of sound the leaves and branches around you absorb, because it is noticeably quiet in the space.  We could all easily gather inside the tree area, where everyone was busy looking up and all around through the branches.  The branches and leaves create a secluded area, away from the hustle and bustle of College Ave.  Though it is not the place on campus that makes me most happy, the ambiance and feeling of the tree absorbing you with it's branches is very soothing and would make a great reading spot on a sunny day.
Observing the Pond Area
     From the tree we moved on to the circle pond area behind the EUC.  The pond is a nice area, very relaxing with the constant sound of the water, and a great place for an on campus lunch with outdoor seating sprinkled around the area.  The area is a generally pleasing area on campus, but by far not my favorite, even among outdoor areas.
Above Entrance of McIver
Eerie Whitewash Hallways in McIver
     From the pond area we moved back towards the Faust building and walked straight towards one of the more unappealing buildings on campus, the McIver building. It may look interesting from the outside with the assortment of different sized rectangles decorating the front entrance, but upon walking into the building, you are hit with bright fluorescent lighting and the odd lingering smell of old hospital.  The eerie quite and stillness in the building is no help, which let our group to about face almost as quickly as entering the building.  The experience
      actually made me more greatful for having a more aesthically pleasing building to work in than McIver.
     We next went into the Faust Building, probably because more of had not been inside than had, and most of us were just curious of what was inside.  From the outside the building is a beautiful red brick with small attentions to detail, all coming together to create an old Victorian-stylesque-castle-house.  The house turned office is very interesting, and makes one think about all of the old staircases in the house leading up.  In the entrance way of the house is a conservatively decorated foyer, with a detailed molding around the floor and the ceiling.  When you walk around the room you notice the creaking and vibrations under your feet, and realize that under the generic wholesale carpet lie beautiful old hardwood floors.  Though the Faust building is very interesting and often makes me wonder how many memories and bits of history the building holds, it is still not the place on campus that makes me the most happy.  From the Faust building we led our "tour de campus" back to the artsy-fartsy area we iArc students love and know so well (Weatherspoon Art Museum and Gatewood area).
Space under dome area
Dome area from below
      As we entered the Weatherspoon Art Museum, the silence absorbed the sound of the group's entrance, and the stillness of the museum grabbed everyone's attention.  We had finally arrived to the place that makes me the most happy on campus.  The group stood in the entryway of the building, many people slowly floating towards the open space under the dome area.  The area grabs each person who walks through the building door's attention, forcing them to look up.  The skylights create a starry night feeling ceiling, that I find very calming and curious.  Until walking around campus, I could not decide which place on campus made me the happiest.  It is funny that it took the experience, before I could finally make up my mind but it makes sense; it is not the actual space that makes me feel happy, it is the feeling the space evokes that makes me the most happy.  I enjoy the Weatherspoon as a whole, not only because of the space inside, but because of what it is, an ever changing sharing of ideas and stream of consciousness from creative people old and young put into form or onto paper.  When I first transferred to UNCG the Weatherspoon was a place where I would spend my time between classes, just walking around, taking in all of the art.
     Happiness ties to architecture in the way that that particular space or room or area makes the observer feel.  Whether it be a dimly lit table top or a bright, sunny patio, every space is different for ever person that observes the space.  Individual's personal experiences and memories help them determine what kind of space and places make them happy or sad.  For me, it would make sense that an art museum with open spaces and things to look at from the ceiling to the floor would be a place that makes me the happiest because I enjoy spaces, light, and art.  For another, art may be boring and he might light darker places that make him happy.    Happiness can be found in architecture, as can sadness, and many other emotions, which is why architects and artists alike create; to make us think; to make us react.    

Monday, February 21, 2011

Reading Response 6


Reading Response 4


http://nitawriter.wordpress.com/page/46/?pages-list
http://www.google.com/imgres?imgurl=http://ngm.nationalgeographic.com/2008/01/india-ancient-art/img/MM7549_Alchi_665.jpg&imgrefurl=http://ngm.nationalgeographic.com/geopedia/Ajanta&usg=__fBeeIFG3V3l8jZurOzC1Ovlkeq8=&h=443&w=665&sz=490&hl=en&start=73&zoom=1&tbnid=EKS3xS1Jf0D0aM:&tbnh=158&tbnw=211&ei=d9NiTaScDZO6tgfE-OCNDA&prev=/images%3Fq%3Dajanta%2Bcaves%2Bpaintings%26um%3D1%26hl%3Den%26client%3Dsafari%26sa%3DN%26rls%3Den%26biw%3D1297%26bih%3D1017%26tbs%3Disch:10%2C2152&um=1&itbs=1&iact=rc&dur=528&oei=WNNiTaLhCI--tgezwanUCw&page=3&ndsp=30&ved=1t:429,r:12,s:73&tx=105&ty=50&biw=1297&bih=1017

Reading Response 3


sources:
http://www.flashcardmachine.com/arch350.html
http://www.shejapan.com/whs/pompeii/pompeii.html
A Global history of Architecture (2nd Edition)- Francis D.K. Ching, Mark Jarzombek, Vikramaditya Prakash. 2011.

Monday, February 14, 2011

Unit 1 Summary- Revisited

Unit 1 Summary


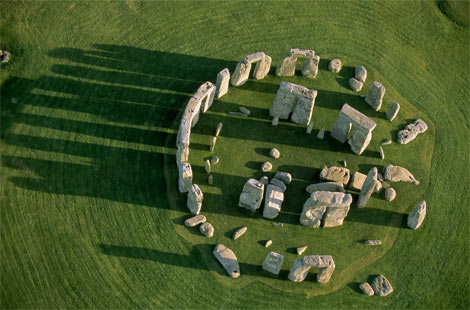
Origins -   We began by exploring the approaches to objects, spaces, buildings, and places.  Focusing on Stonehenge, we discussed the relationship of the circular stone pattern to the alignment with the constellations.  Recognizing that aligning stones with the stars would take very long periods of observation, we discovered that about 20 miles down the road from Stonehenge, what is thought to be a wooden model of the circular pattern was discovered when a farmer stumbled upon some wood.  The model was life size, so we can assume that the wooden model was the first try. We discussed the significance of circles and concluded that circles are significant, objects in the middle of circles are considered sacred, and a circle relies on all of it's parts.  Circles are used to gather attention; to create boundaries; you're either in the circle or you're out.  Moving onto stacking, we examined the pyramid at Giza.  The pyramid shape is symbolic of society, where Rah, the sun god sits atop the pyramid, and the layers below are representative of the hierarchy of Egypt.  Size matted in the ancient world, as the largest structures showed who held the higher power.  We recognized the relationship between pyramids and the sun through the shape of pyramids- an upwards pointed arrow, and when the sun shines directly on top of the pyramid, creating a heliopolois; a city of the sun.  After watching the Eames Powers of Ten video, we discussed putting things into perspective, how things that seem to have a lot of importance lose importance as we broaden our horizons, and not just taking things at surface value.   
    
Circles, Stacking, & Groves- Oh My!
    In class we learned of the importance of circles, stacking, and groves.  Circles are a common symbol of unity and togetherness.  The circle draws people in.  For example, in the EUC on the campus of UNCG, circles exist at the two main entrances of the building, where many people choose to meet and many of the students walk through daily.  Circles imply extra effort, as it is not always practical to build with circles because many building materials are flat or rectangular.  Circles are organic.  Circles are found everywhere around us; the sun, the moon, the earth, when you drip water into a larger body of water.  The exist with the intention of making things a whole.
   Stacking is common among everyday objects as well.  Stacking is found in nature when things begin to accumulate; literally like a beaver dam.  We found stacking while walking around campus while looking at the Walker Street Parking Deck.  The building quite literally shows its layers from the outside.  Another example of stacking in nature is how rocks are formed; with sediment building up and settling until it hardens, which is why it is common to see layers of color in rocks.  We leaned that circles, stacking, and groves exist naturally all around us, it just depends on where you look.

Sunday, February 13, 2011

Pheonix Picture Response

Sixteen blades all in a row,
what they are for, I do not know.

Eight bolts ring a rosie to form a curved shape,
your  surface rusted, filled with scrape.

My mind knows you turn round the void in the mid,
but your stationary oneness sends my confidence a skid. 

Your lines are not straight instead they flow,
If only I knew how you go, go, go.


Monday, February 7, 2011

Past and Precedent- 10 ideas

http://www.uncg.edu/tlc/images/UNCG_McIver_map.jpg
While discussing the Xianyang palace in China and the Acropolis in Greece we discussed ten important elements to consider when observing architecture.  For our group specifically, we discussed precedence and how it relates to the layout of Xianyang and the Acropolis.  Using the ten important ideas, we applied them to UNCG's campus.

Space- Space is very important around the campus of UNCG.  Buildings are spaced pretty equally apart.  The EUC is set in the middle of campus, probably because it is the most commonly used building by all students on campus, much like how the Acropolis is situated in the middle of the village on a hilltop, because it was the communal area.  UNCG's campus takes up alot of land, stretching down Spring Garden,  a fairly busy street in the Greensboro community.

Precedent- Precedence is important because it sets the stage and inspires all events that are to follow the original event.  In this case, the setting of the important buildings is the important idea to think about.  Buildings were set in the middle of cities so as to suggest that they are the meeting place for all people.  For UNCG, the EUC is set in the middle of campus, which is in the heart of Greensboro, only minutes away from downtown.  


Size- Size is represented by the size of the buildings on campus.  Many of the buildings are kept at a reasonable height, so as not to create building pollution and crowd the skies with ugly bricks.  The tallest building on campus, the Jackson Library.  It makes sense for the library to be the most prominent building, according to height (and the stark contrast in color and style that sometimes resembles a state prison facility), because it holds all of the books, history, and potential for the students of UNCG.


Scale- Scale is important because it helps some buildings look more impressive than others.  Though the Jackson Library is situated around buildings that take up a lot of space, it is built vertically, so it looks larger than the buildings around it.  


http://gallery.photo.net/photo/9875018-md.jpg
Experience- UNCG's campus is designed as a halfway closed campus, meaning it is closed to regular automobile traffic.  The lack of traffic going through the middle of campus (College Avenue) makes the walk from class to class, as you only have to worry about dodging cars around Spring Garden.  The campus is set up very grid like in the middle of campus, as the Library, Music Building, Education Building, and Human Environment Sciences office have paths that meet together and form an intersection in the middle of campus.  The intersection of these sidewalks are also located close to buildings used regularly by all students; the EUC and the Caf.  


Principles- The most important principle of the school is education; learning and teaching.  The intersection of the sidewalks on College Ave not only marks a populated area on campus, it also marks the founding cornerstones of the Women's College, before it was the University of North Carolina at Greensboro.  Those four principles are learning/studying (Library-books), Education (Curry Building, School of education), Music (Music Building), and HES offices (Home ec-like majors, Consumer Apparel, Nutrition, Family Studies).  The principles are evident as being very prominent, but not up to date, as UNCG has branched out and has a growing Nursing School, Business School, Art School, and Interior Architecture School, none of which are included in the meeting of the sidewalks)


Site- UNCG is located in the heart of Greensboro.  Just minutes from downtown, students can walk to many places around Greensboro and never be more than ten minutes from home.  Living in Greensboro is an eclectic mix too; you have the feel of a small city, but you still get that down-home feeling because you are in North Carolina.


Order-  UNCG's campus is ordered pretty well, in that the foundations of the school are very grid like and align well enough.  New additions and renovations don't seem like the designer had the history and the original design of the school in mind.  The campus is almost separated.  There is the main area around College Ave, the Music building area (it's kind of a long distance from Curry to the Music building), Gatewood and the Weatherspoon Art Museum, the Bryan School, and the new Science building/Nursing school area.  I sometimes wish the flow of the campus was a little more though out, as I sometimes find myself wandering through gaps in buildings trying to find where I need to go.


http://www.blandwood.org/images/UNCG.jpg
Technology- Having gone to Appalachian State University my first year of college, it is easy to compare UNCG to App technology wise.  Overall, UNCG is well past App's technology, with new computers, interactive things around campus, the noises that come from the walk/do not walk signs- UNCG is clearly ahead of Appalachian.  UNCG also has more computer labs available around campus, with more computers in every lab (really super convenient!)  The technology that UNCG lacks is green technology.  Appalachian is on a quest for a sustainable campus.  At orientation I was given a Nalgene bottle and heavily encouraged not to drink bottled water.  Even more encouraging- App has water bottle fill stations beside most of their water fountains, making it more than easy to re use your water bottle.  


Surface- Upon first impression, UNCG has alot of red brick.  It is not until you walk around campus and see all of the red brick that you realize that there are many different kinds and styles, depending on the era it was built.  The brick pathway through the park on spring garden, most of the buildings, parking decks, and even the historic Foust Building.  No school could be more of a brick jungle than NC State, so the brick around our campus is pleasing enough to the eye, especially with the great foliage brought to us by our friendly lawn and grounds crews.

Monday, January 31, 2011

Campus Walk- Finding Groups, Stacks, and Circles


http://arnisdesigns.blogspot.com/2009_02_01_archive.html
       Last friday, our history of design theory class took a walking tour of campus, in efforts to find real examples of groups, stacks, and circles.  The first thing we came to were the colonnades outside of the Ferguson building.  The columns align to form a group.
sketch of colonnades


We then moved on to the College Avenue and the EUC area.  While on the way to the EUC we stopped at the Alumni House to observe the columns in front of the house.  We found the design of the house to be very symmetrical and even.  The windows were made with a keystone at the top of the border of the window, which after being informed by Audra, we now know was put in as the last piece of stone, and was generally known to keep all the stones together.


http://good-times.webshots.com/photo/1256
182222064708354VHUUFT
From College Ave we moved inside the EUC and found ourselves at the Walker Street entrance, standing in the middle of the mosaic circle.  Circles are a common theme in the EUC, and rightly so, as it is the one building in which every student at UNCG has something they have to do, walk through, or meet someone in.  Circles symbolically bring people together, and do the same in the building, which is why they can be found at each entrance.

From the EUC we walked to the music building.  The music building was a sources with groups, stacks, and circles.  The circles began outside of the building with the circle pond.  Moving closer to the entrance, one will notice to ripple effect tile and stonework done, creating a large circle, probably to show the effect music has on everything.  The ripple stonework leads you into the building, where you will find groups of columns inside.  The spaces inside the music building are seperated by differences in ceiling heights.  The outside of the building has layers of different building materials, creating a stacking effect.

Finding groups, stacks, and circles around campus was not as hard as I imagined.  Things occur in groups, stacks, and circles so regularly, it's not that you have to look hard to find them, you just have to know what you're looking for.